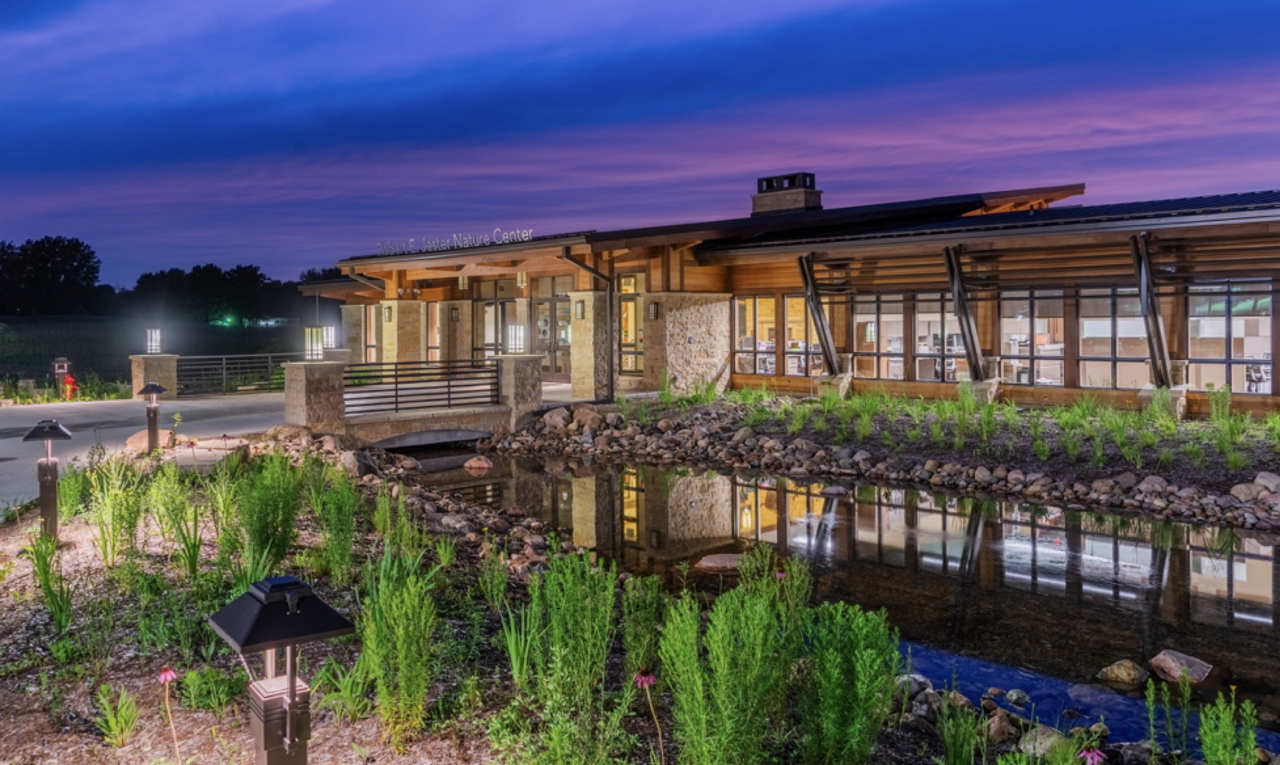
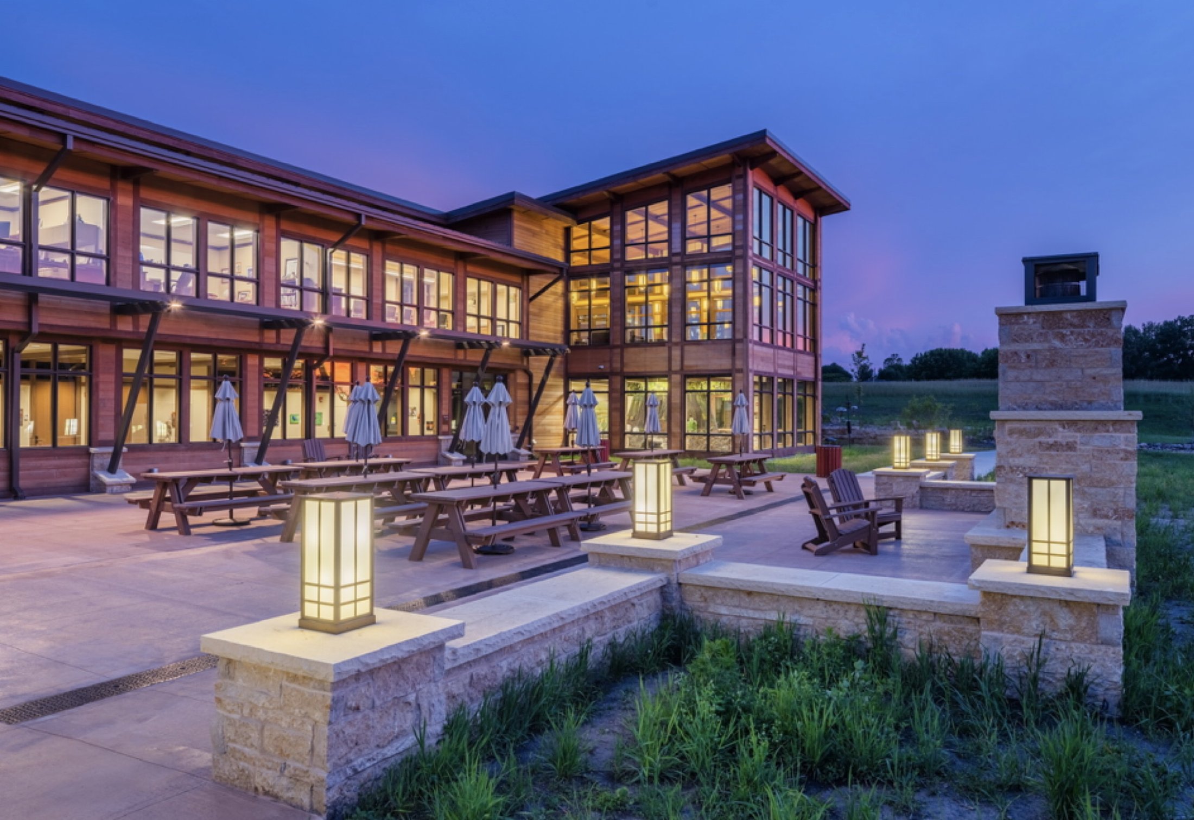
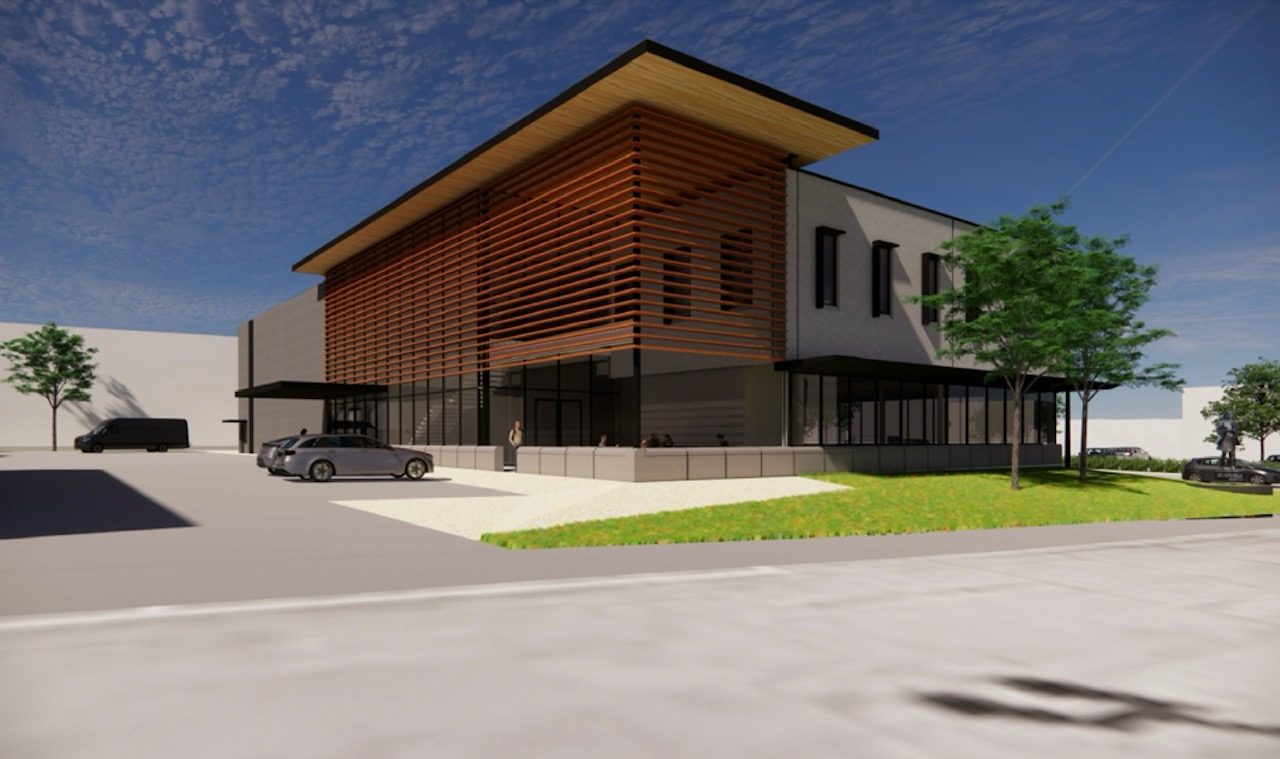
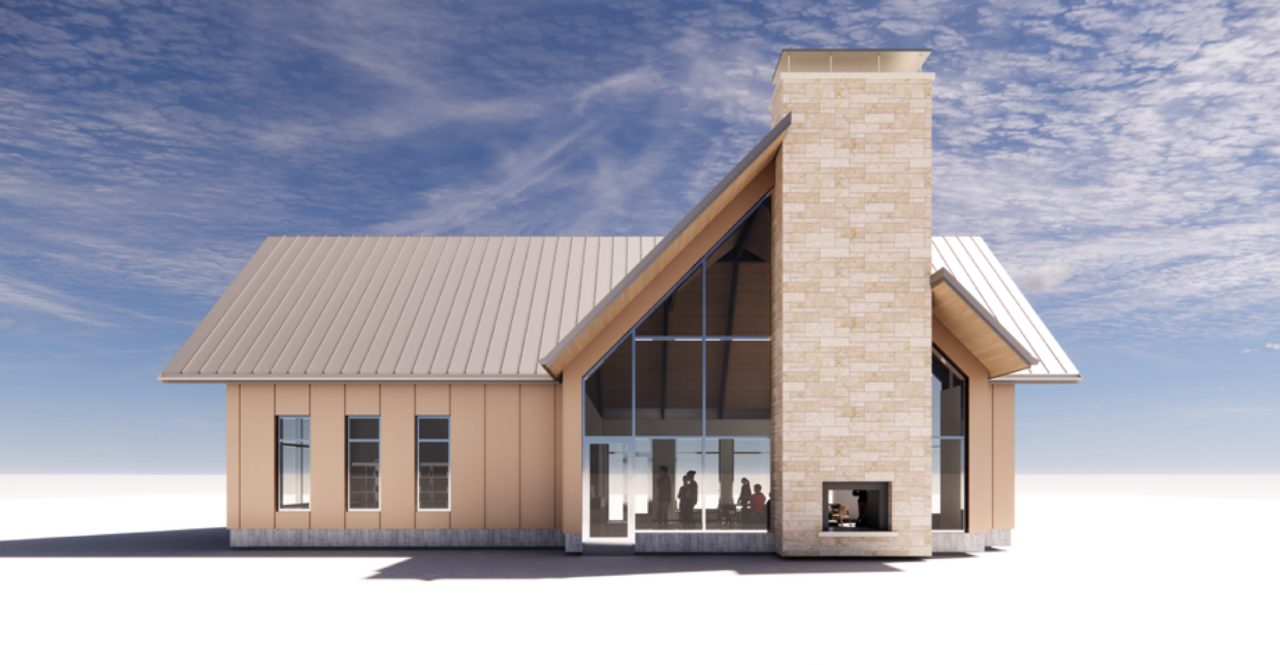
Jester Park Nature Center
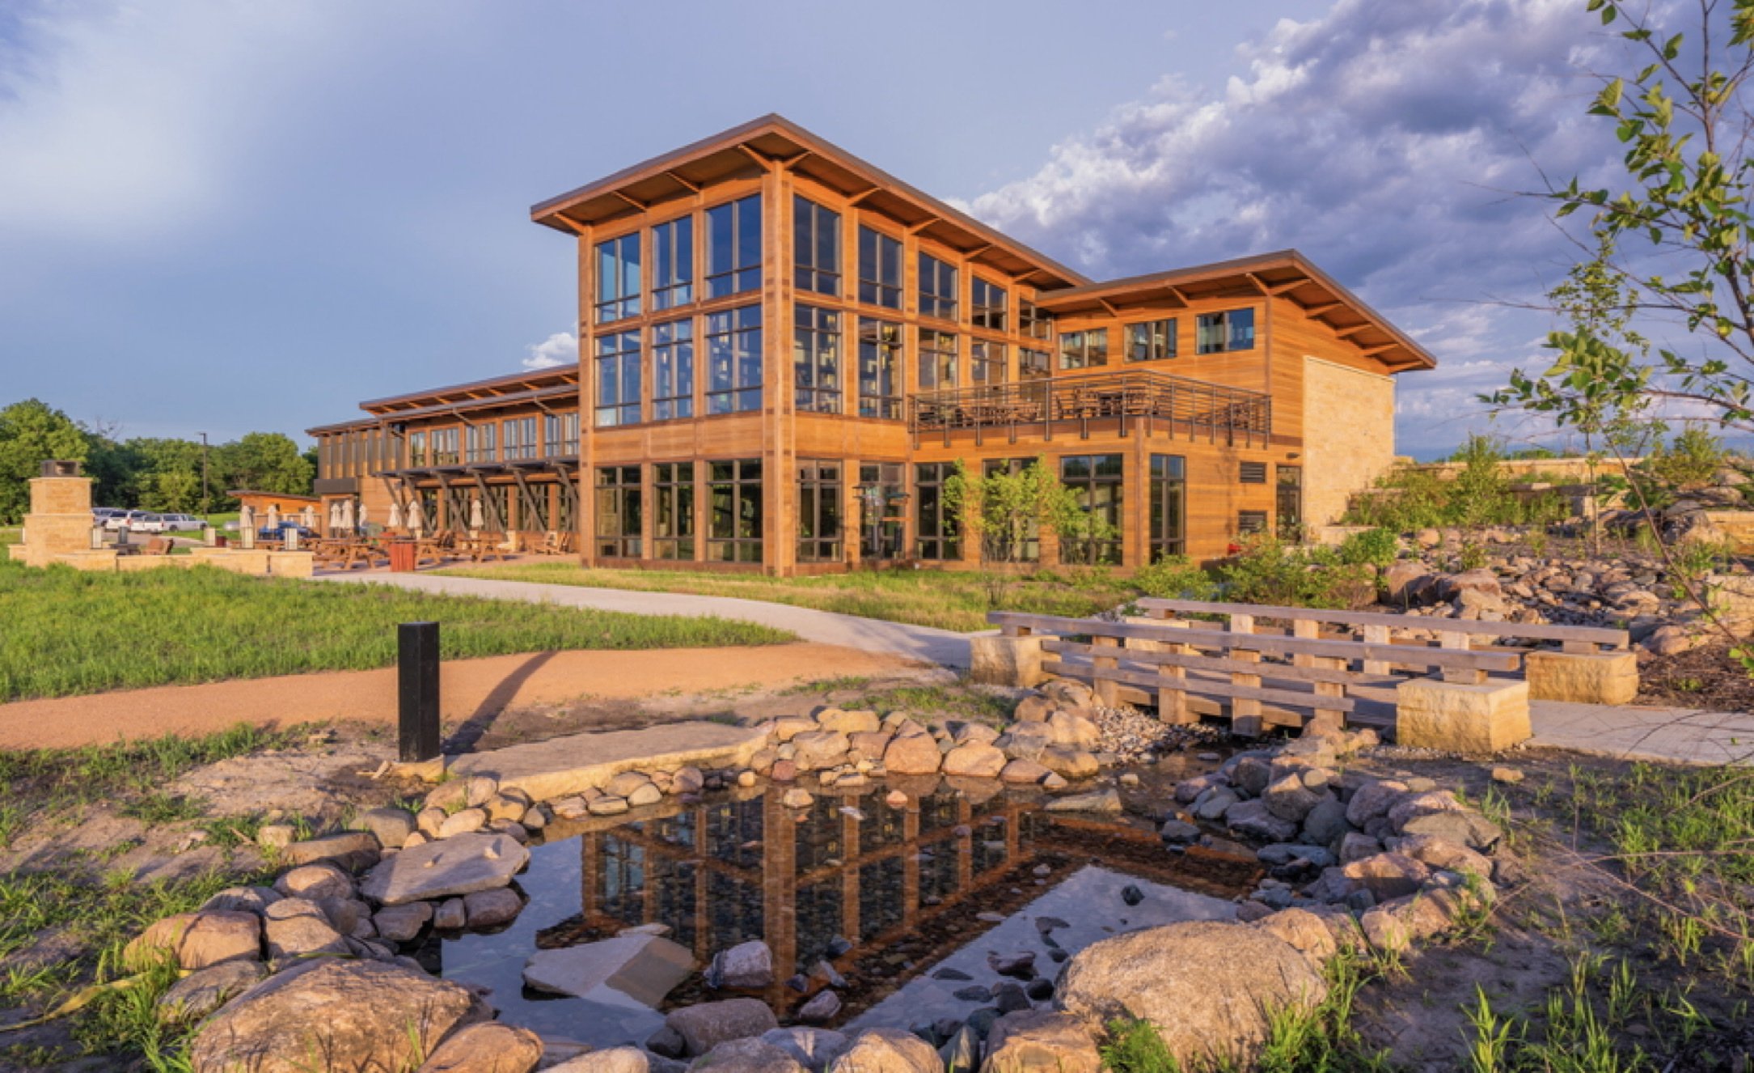
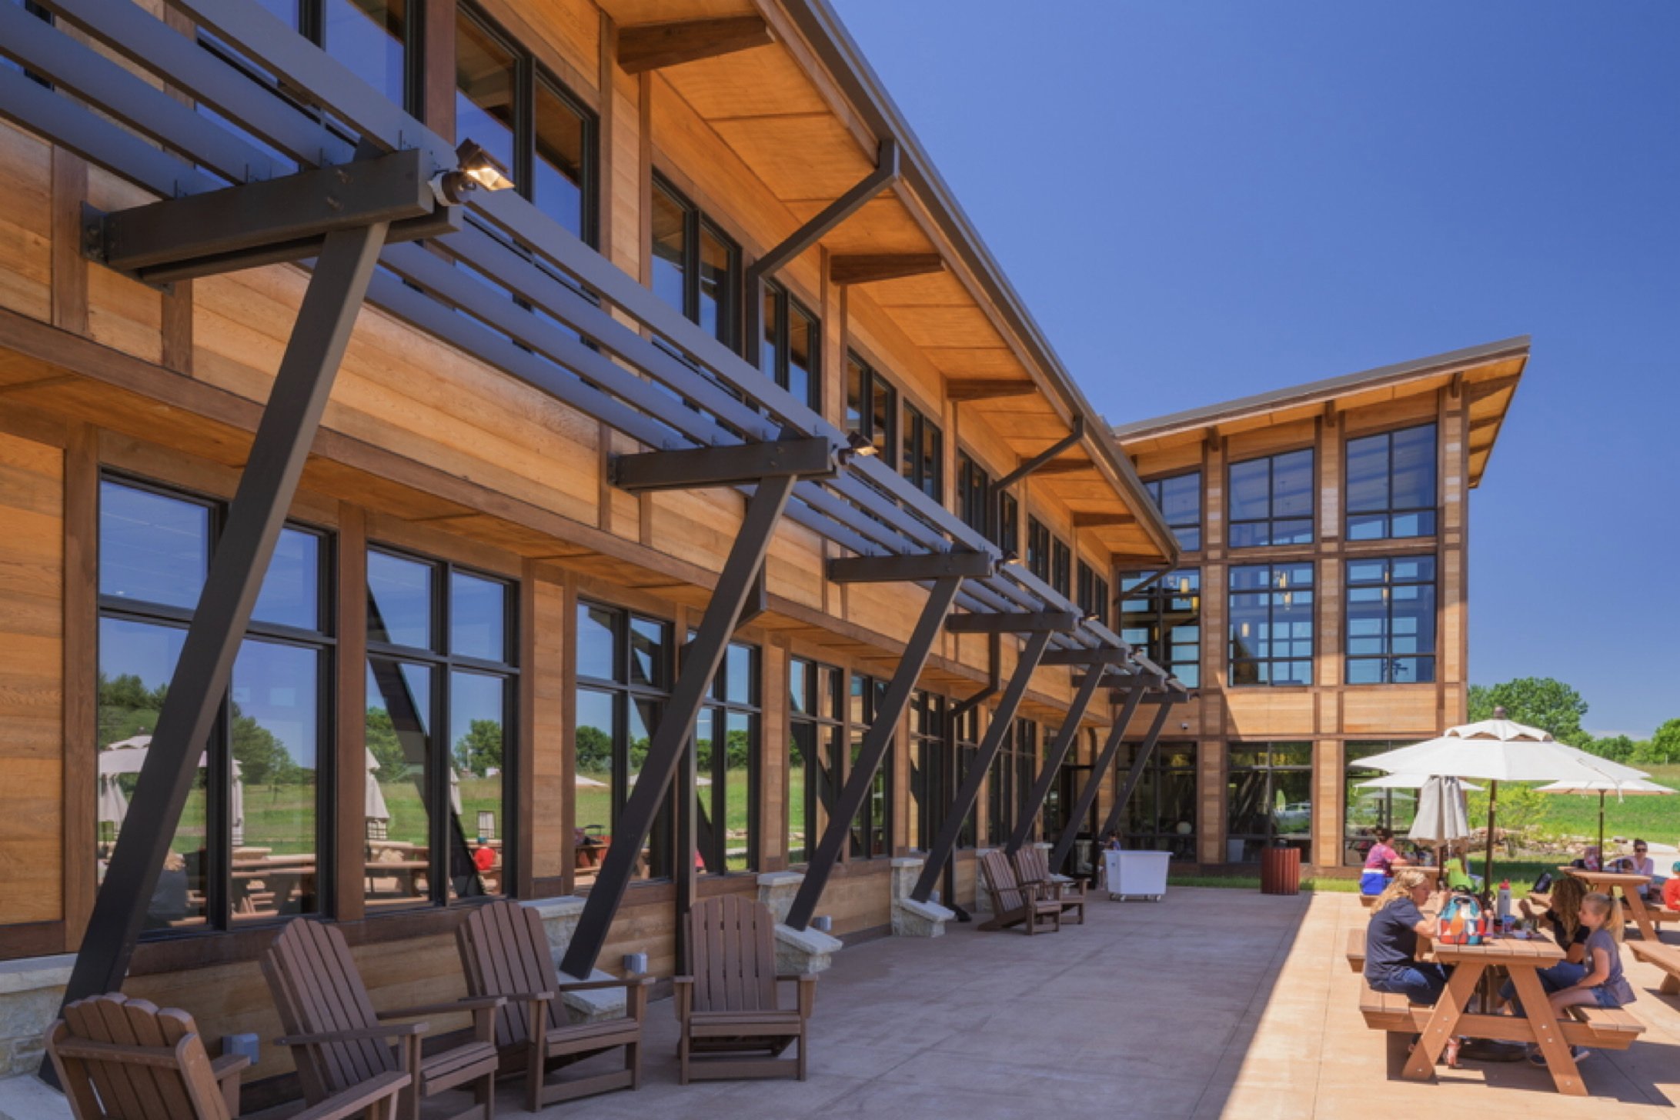
Conservation · Polk County, IowaA new nature center for Polk County Conservation. The building is about 75% energy efficient, with generous north glazing for daylight and movable partitions that keep the lower-level classrooms flexible. The park's original maintenance building became an indoor activity area with added staff and office space, and early neighborhood concerns gave way once the final design was shared.
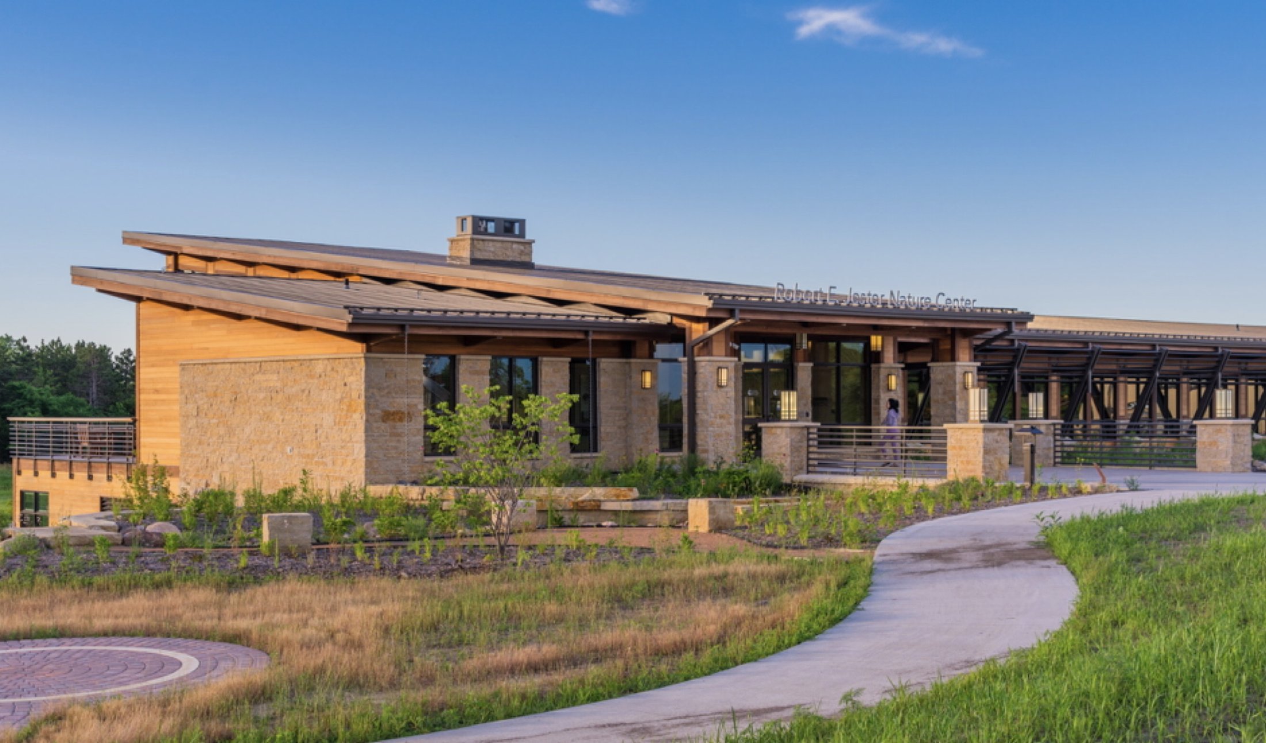
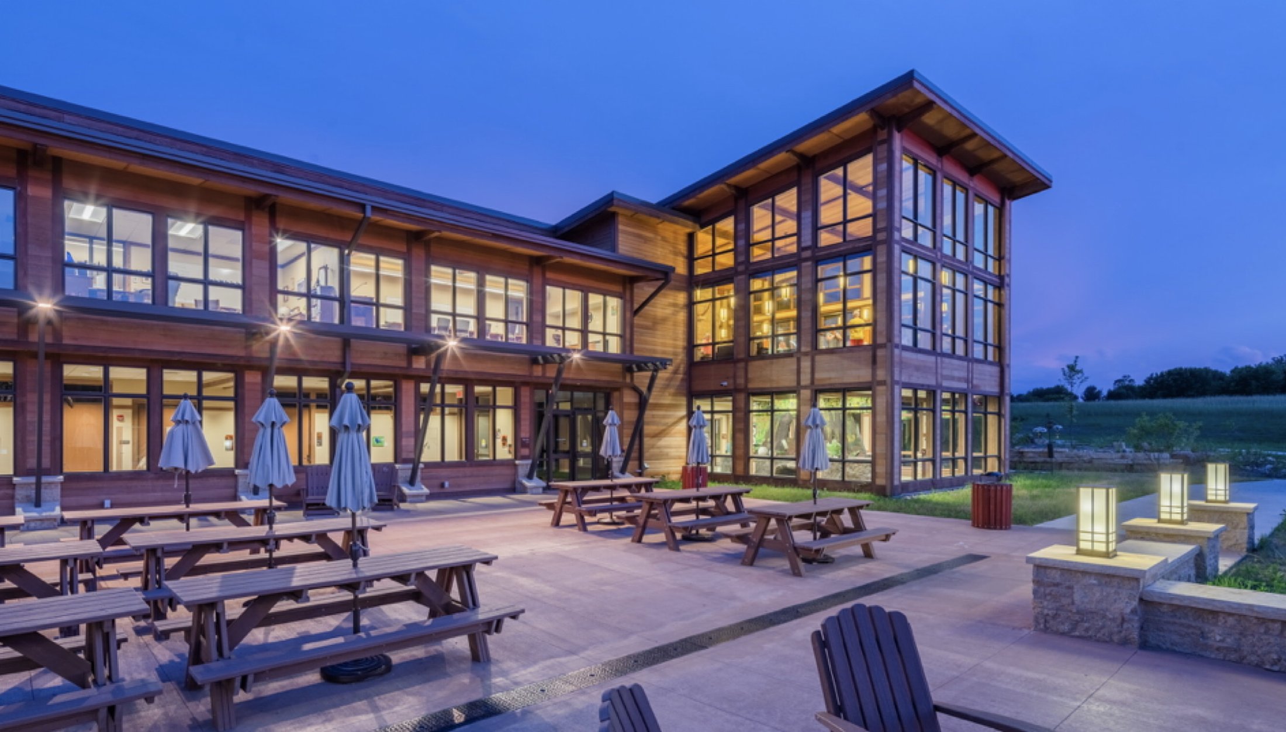
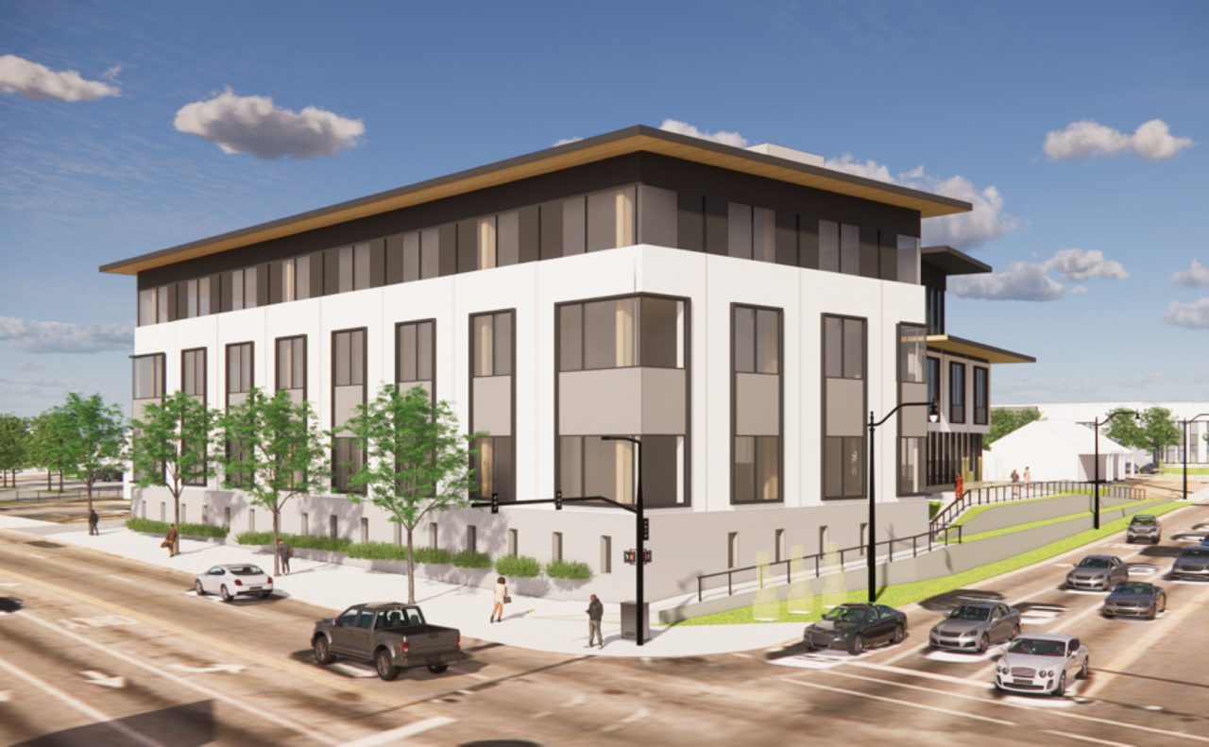
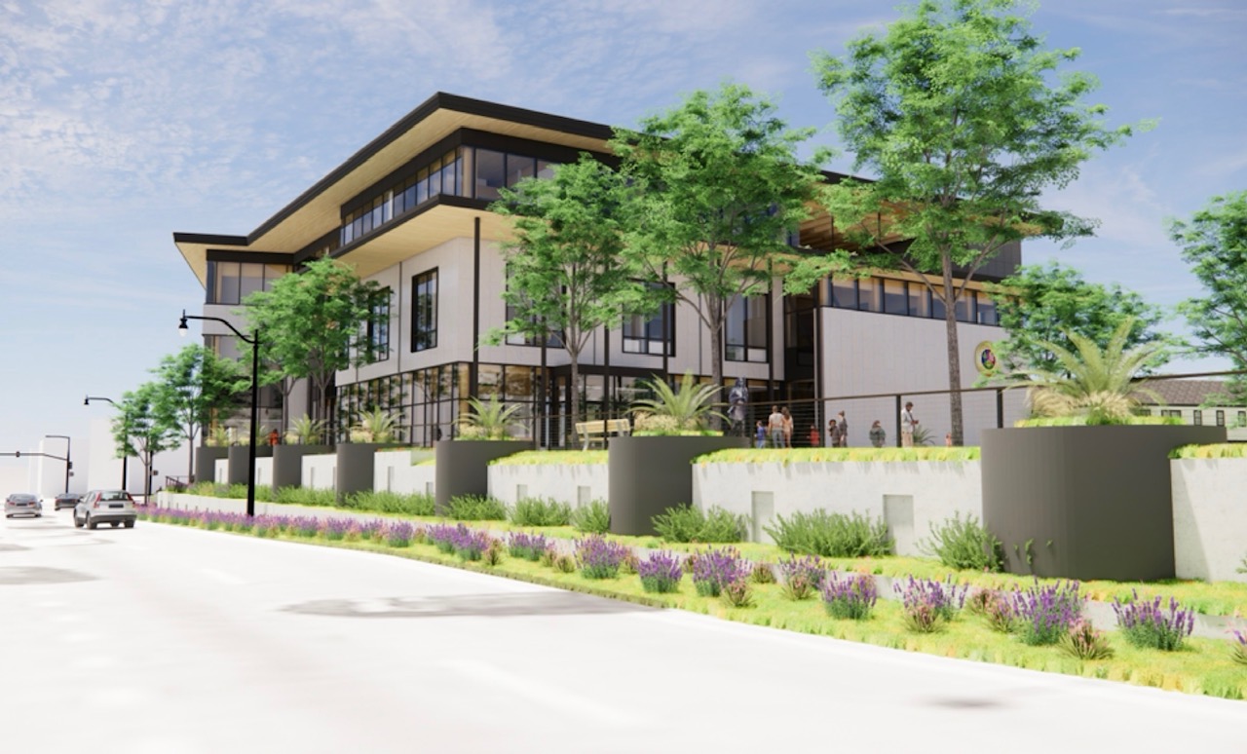
Dothan City Hall & Annex
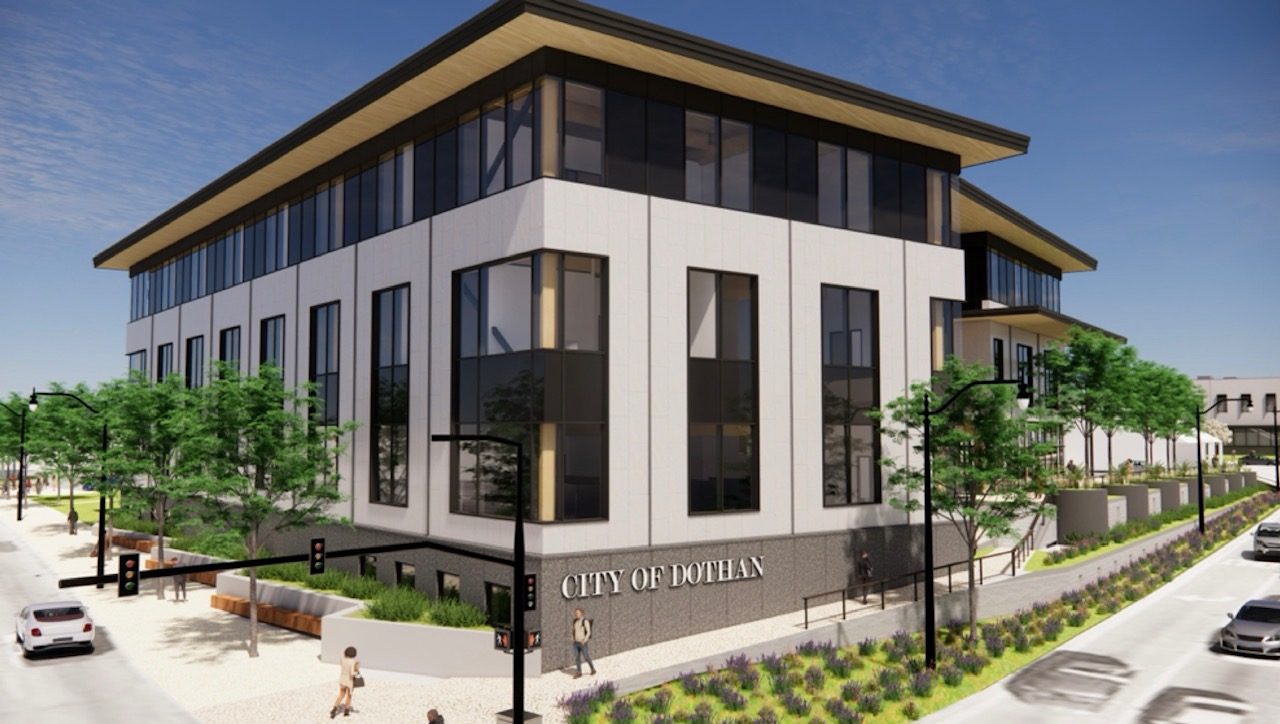
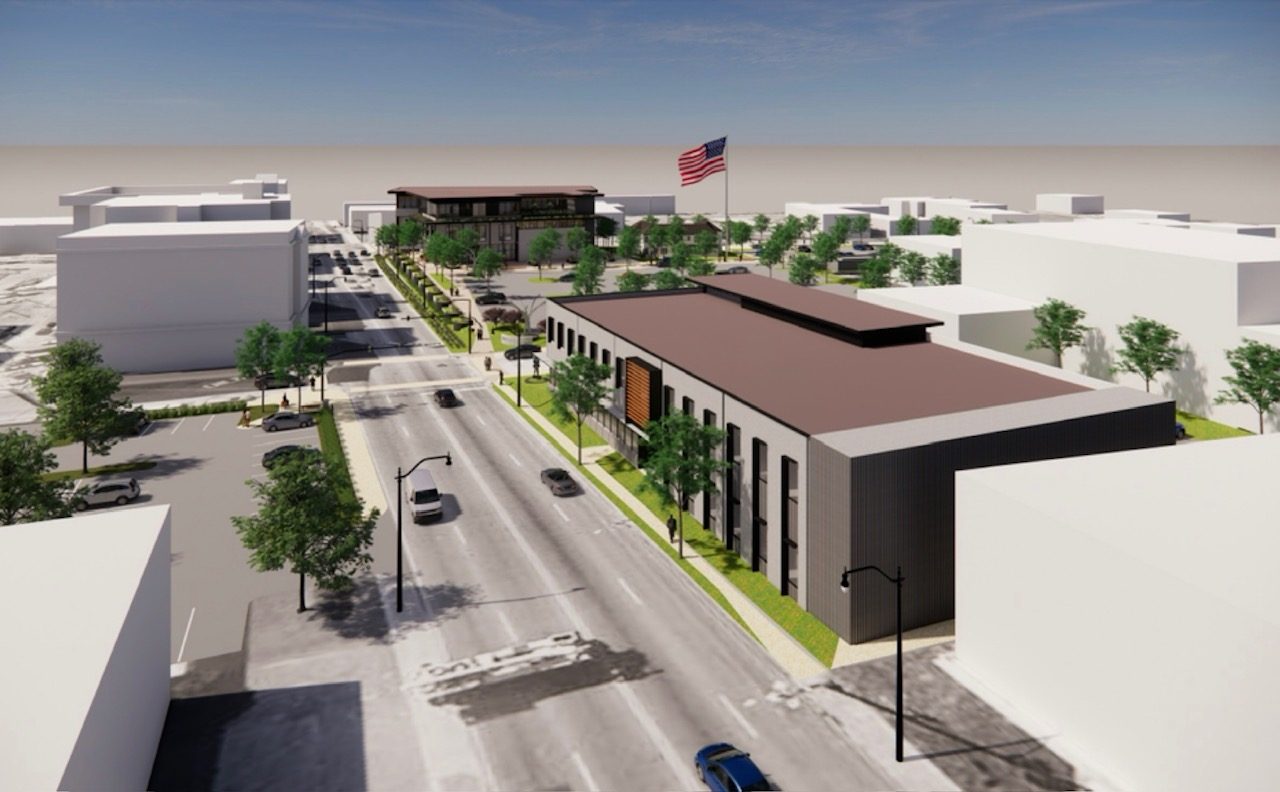
Civic · Dothan, AlabamaA new mass timber City Hall and annex anchoring the revitalization of downtown Dothan. The buildings join the Innovation Center, also mass timber and built with locally sourced materials, and a series of repurposed landmarks in a revived arts and cultural district.
Sheldon Community & Event Center
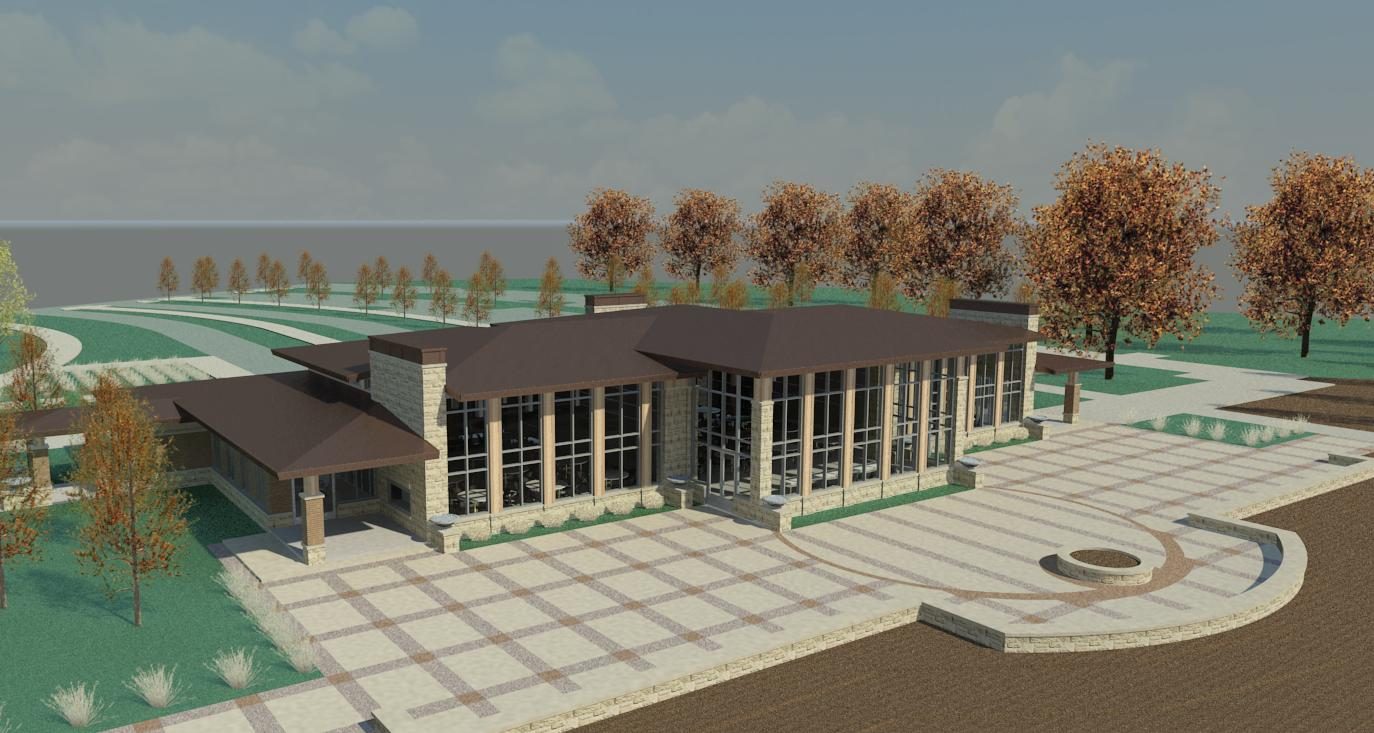
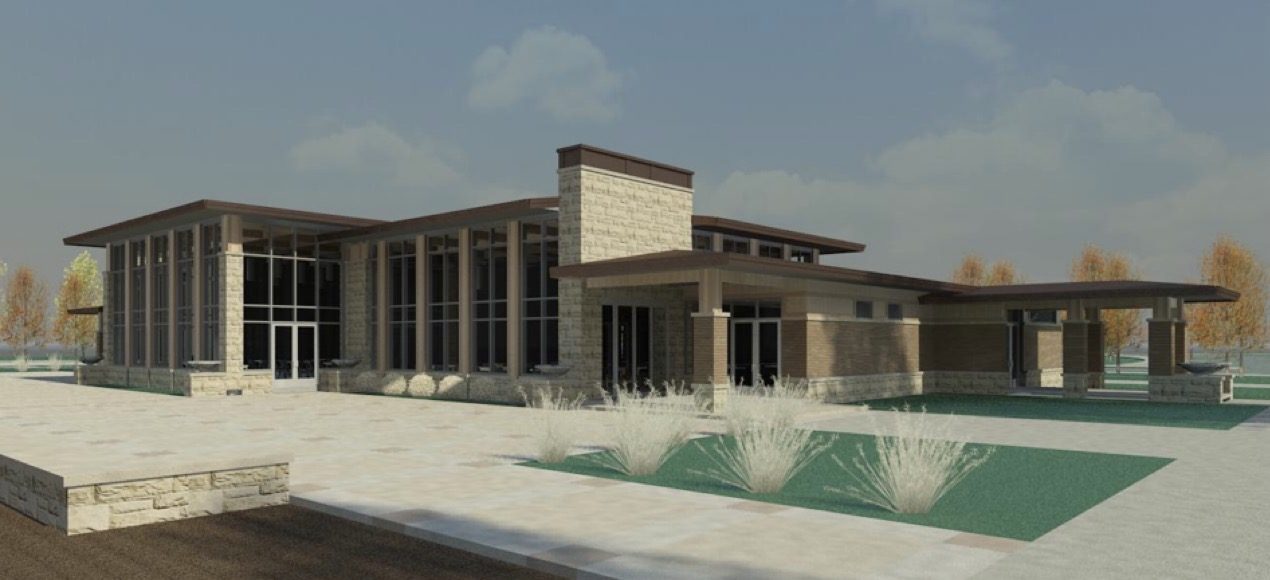
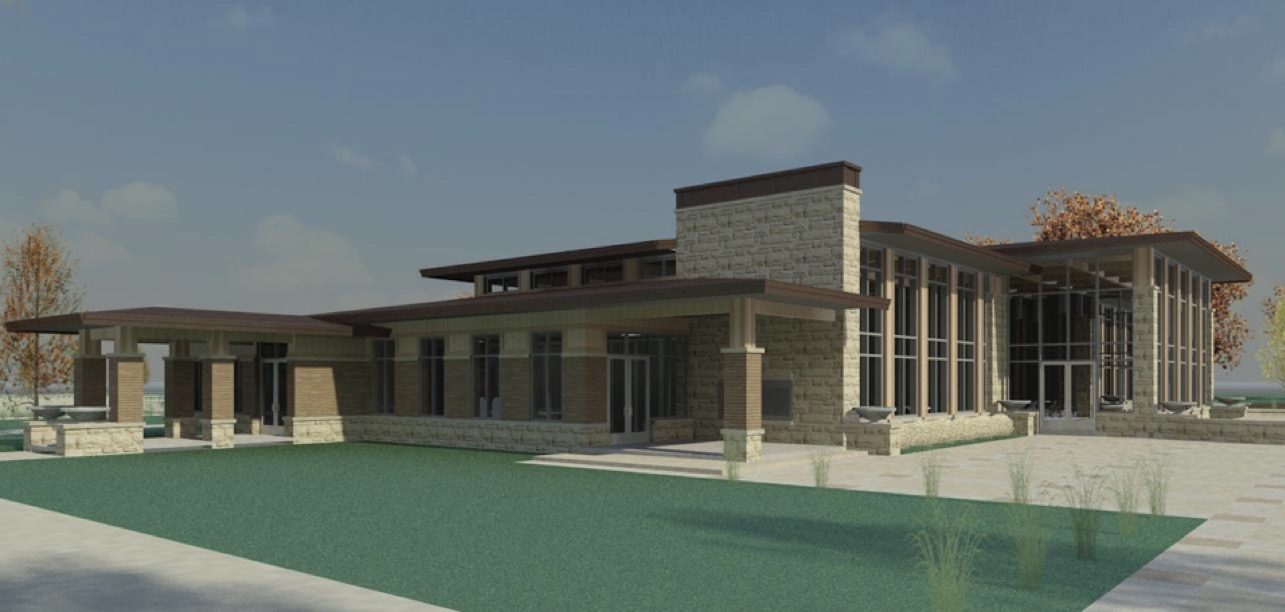
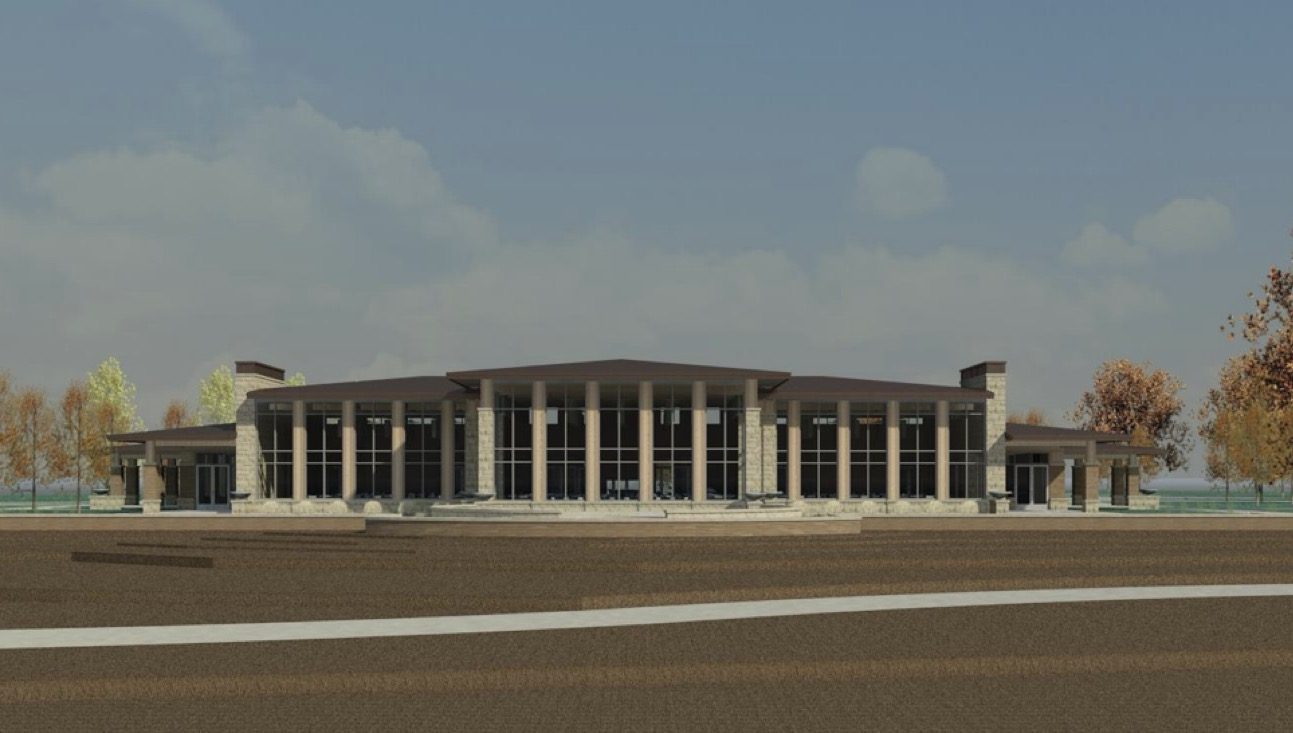
Community · Sheldon, IowaA community building on the small lake left by the interstate's construction, sited at the water's edge for visual prominence. Flexible interiors host everything from local events to weddings, drawing visitors to Sheldon year round.
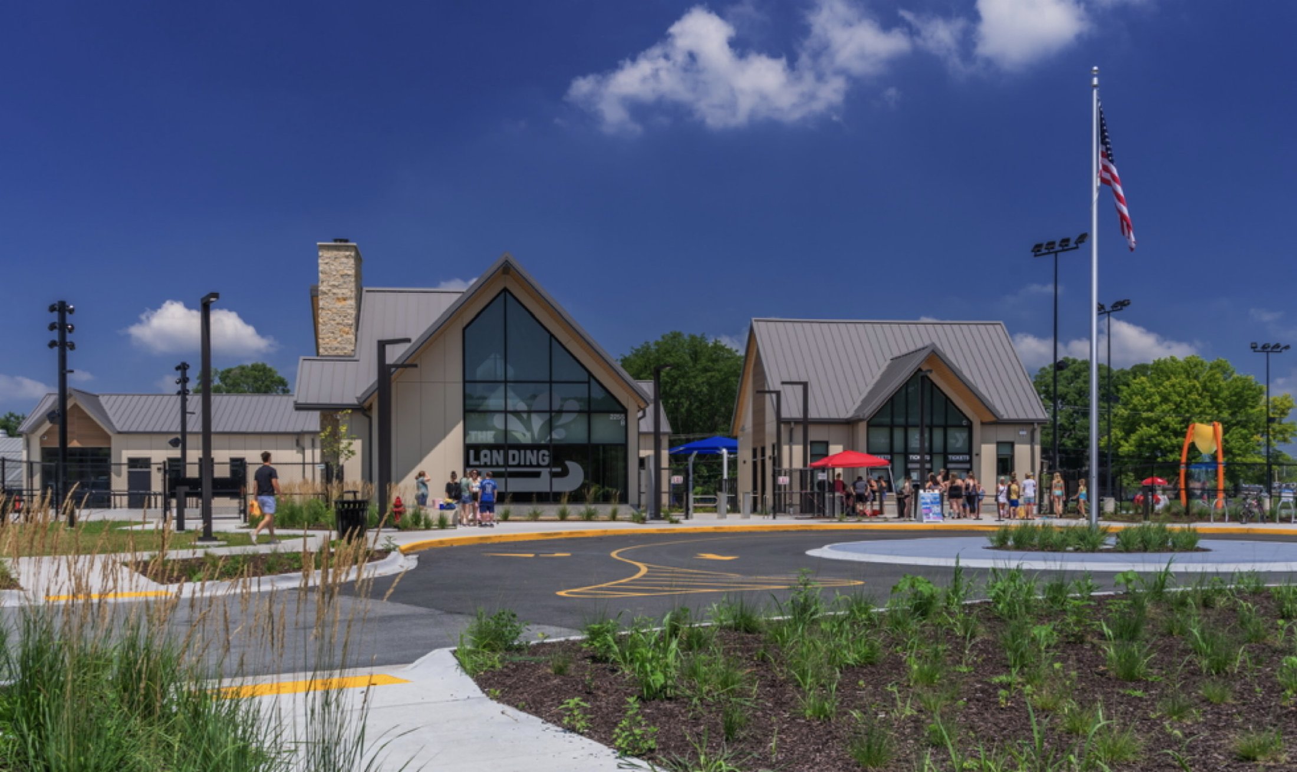
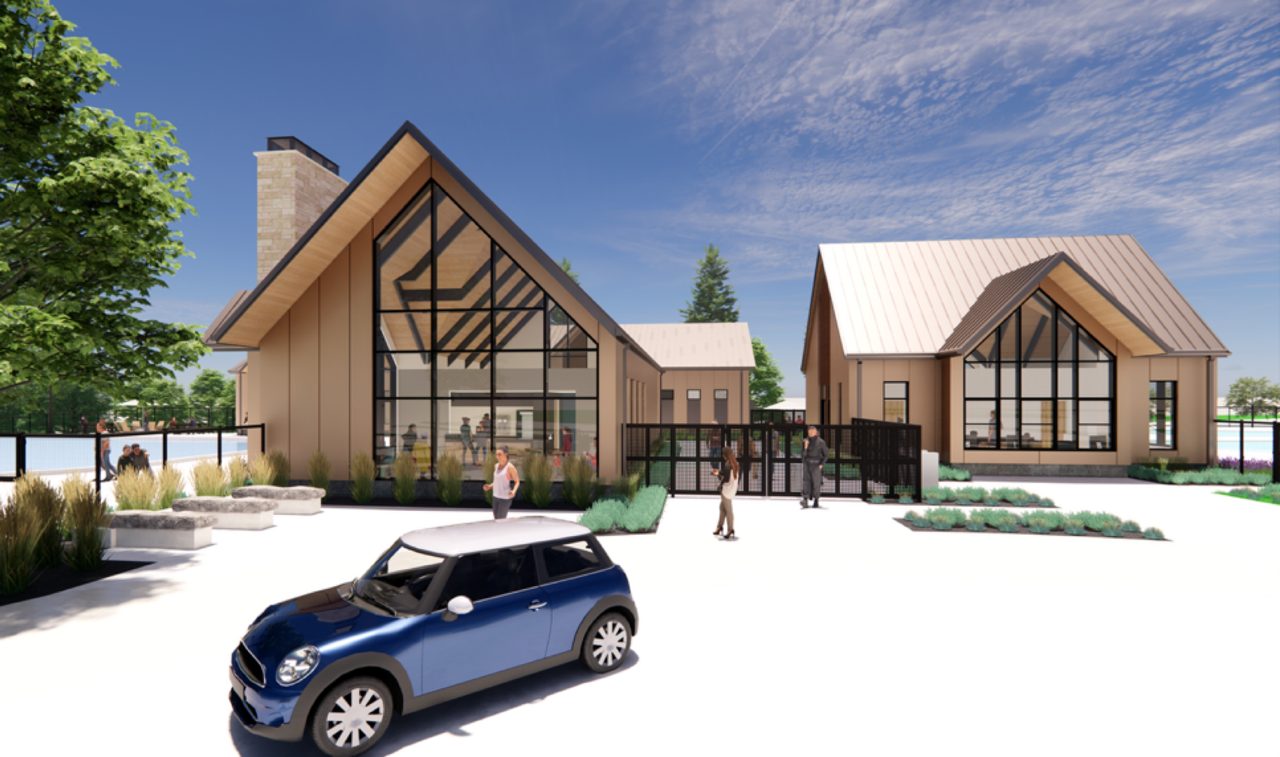
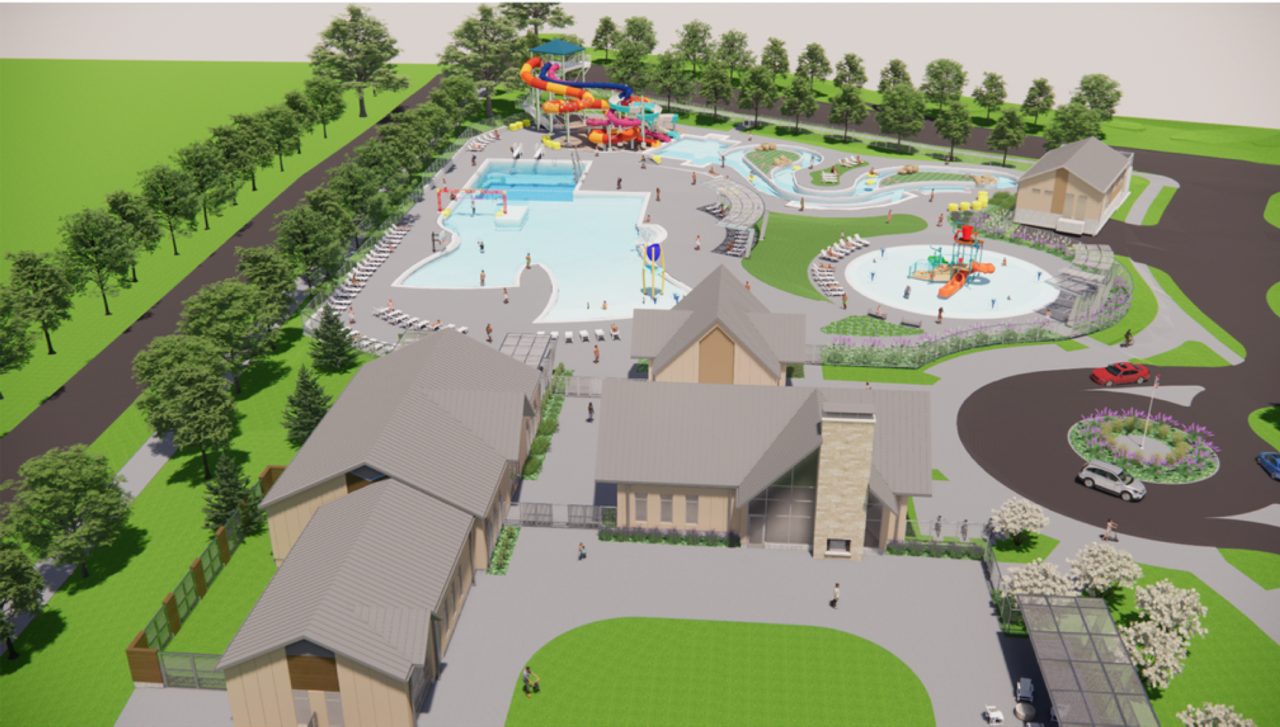
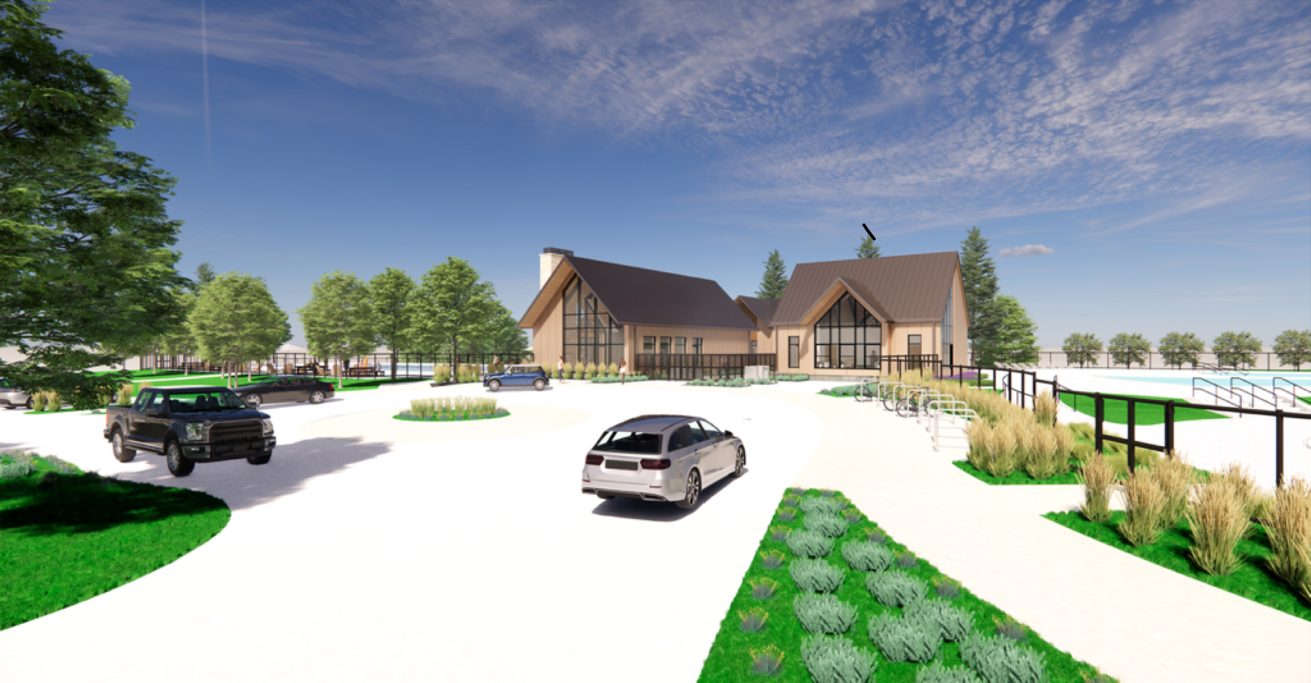
Bettendorf Aquatics, Ice Rink & YMCA
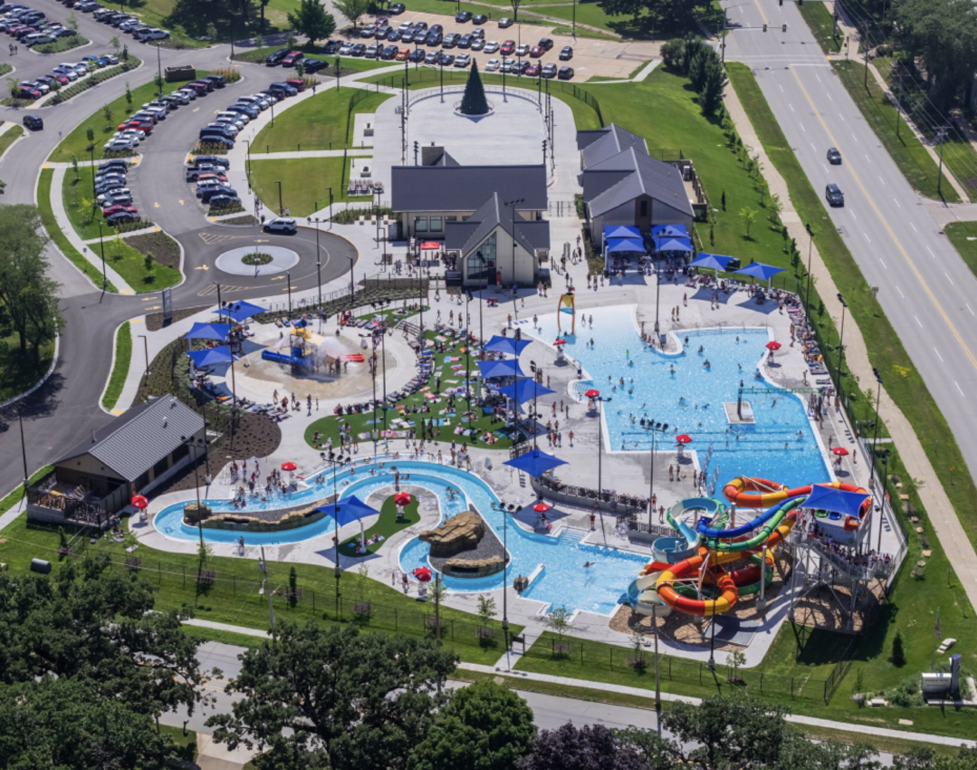
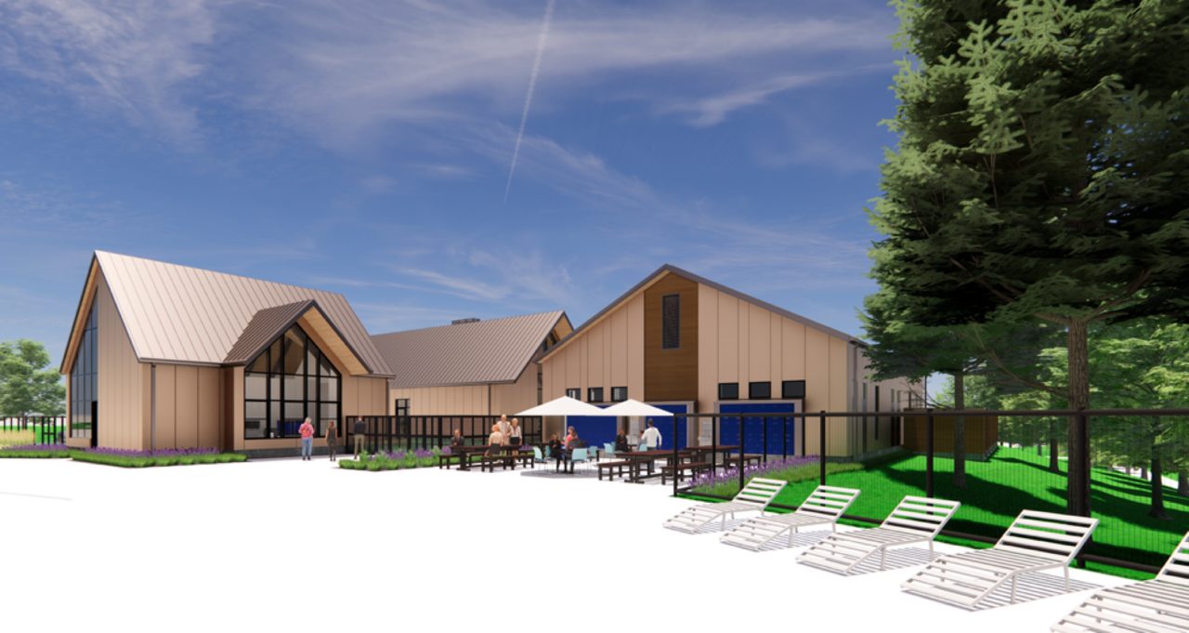
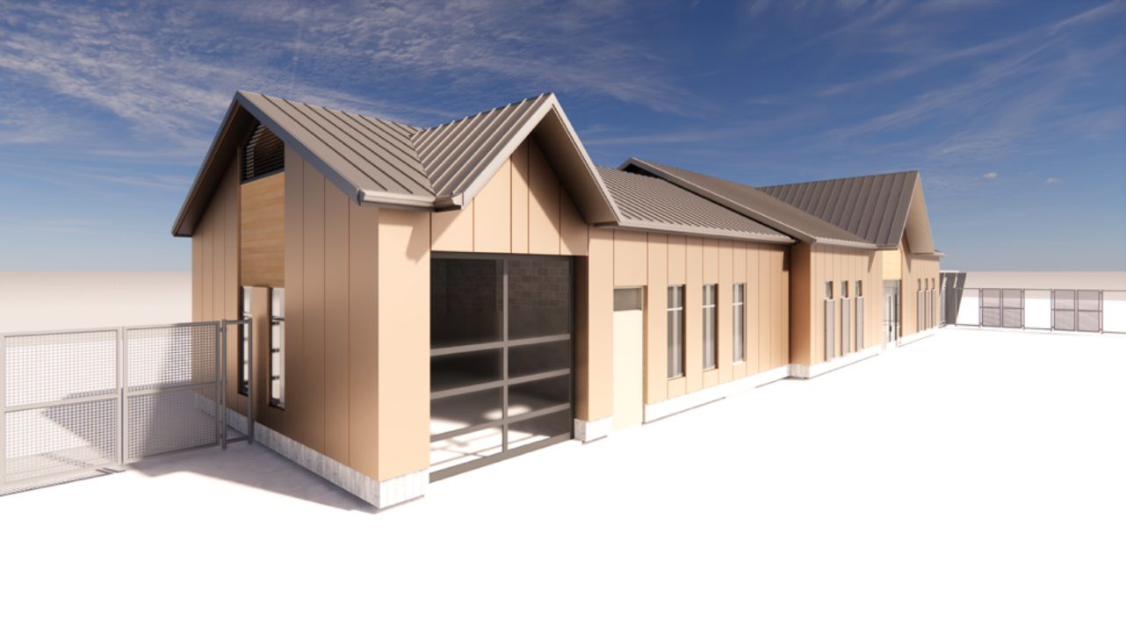
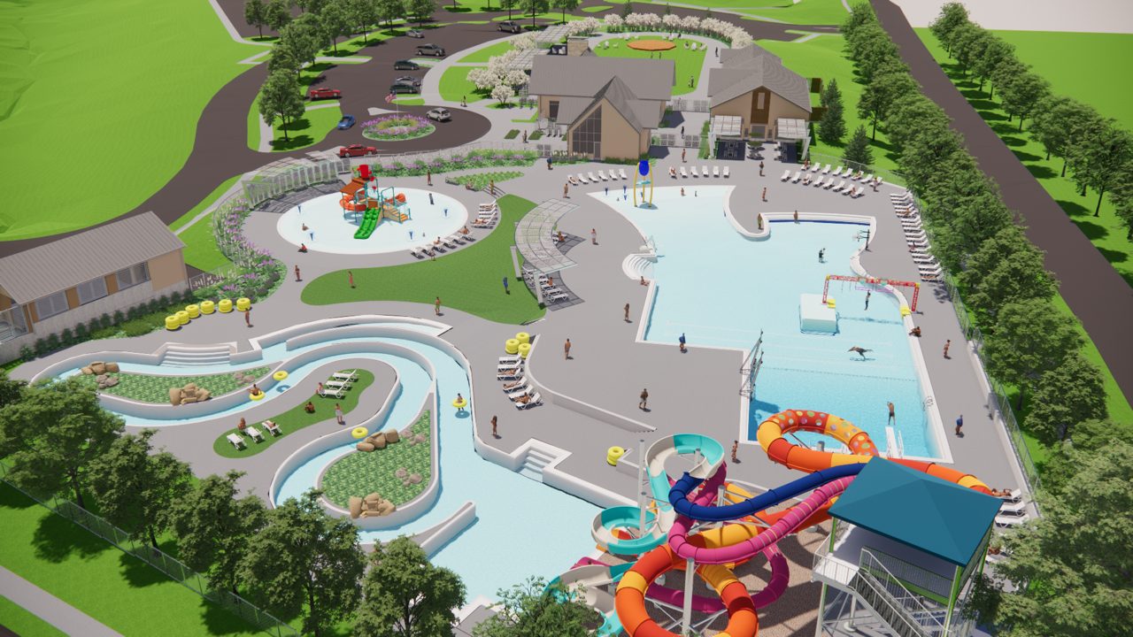
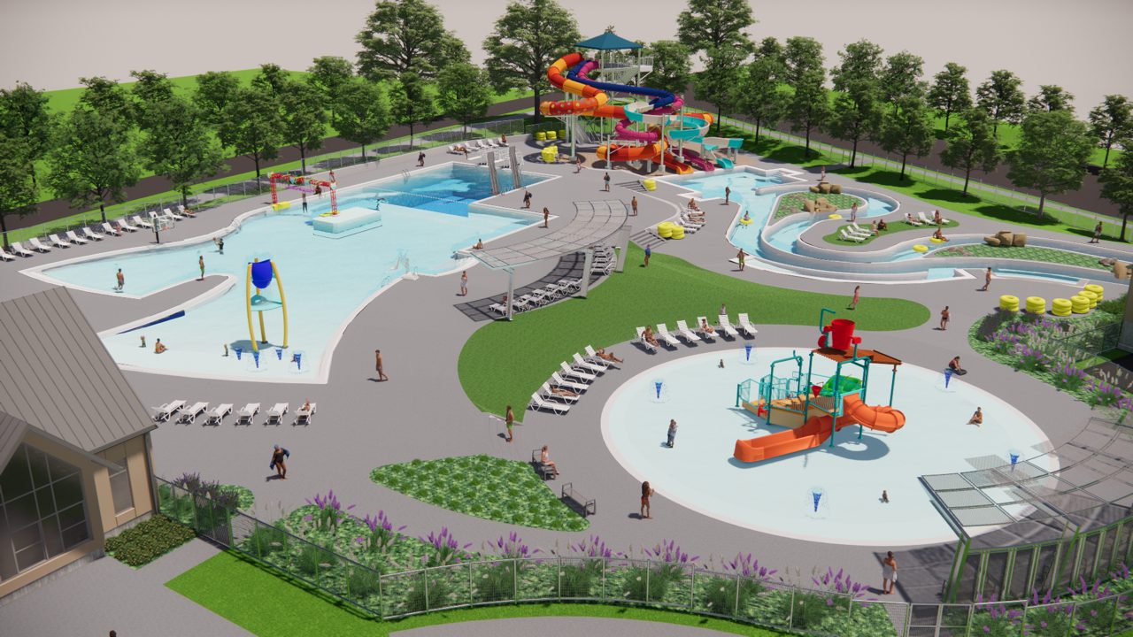
Recreation · Bettendorf, IowaA renovation and expansion developed in partnership with the YMCA for shared facilities. Four distinct building types form a small village around the aquatics center and ice rink, keeping the site active in every season.
Des Moines University Campus
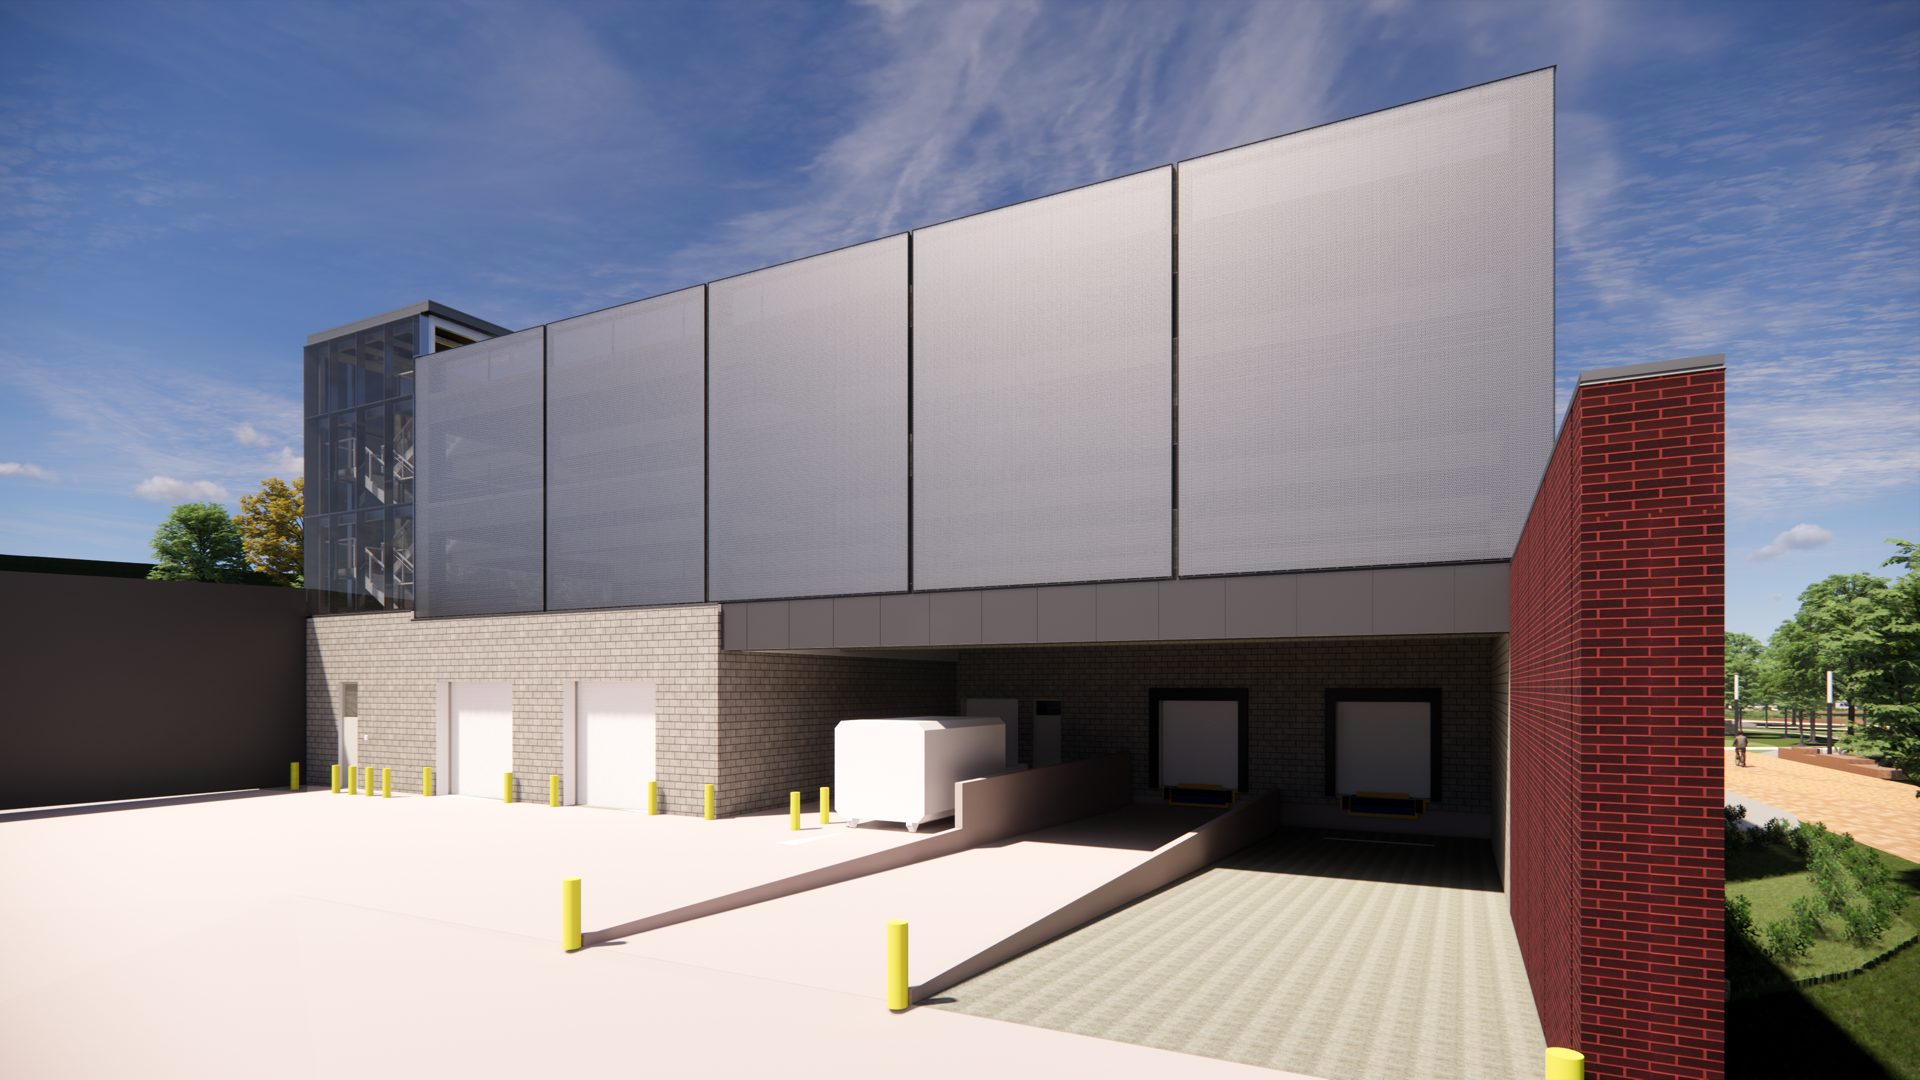
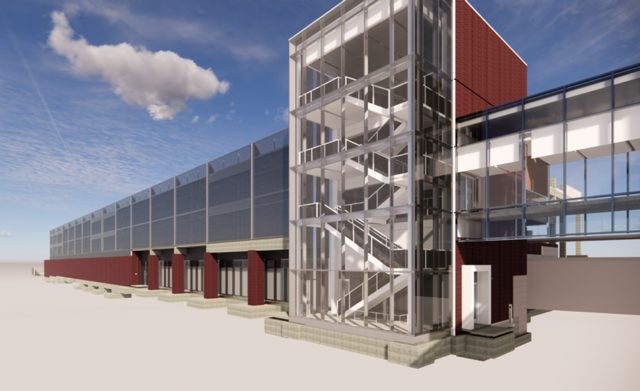
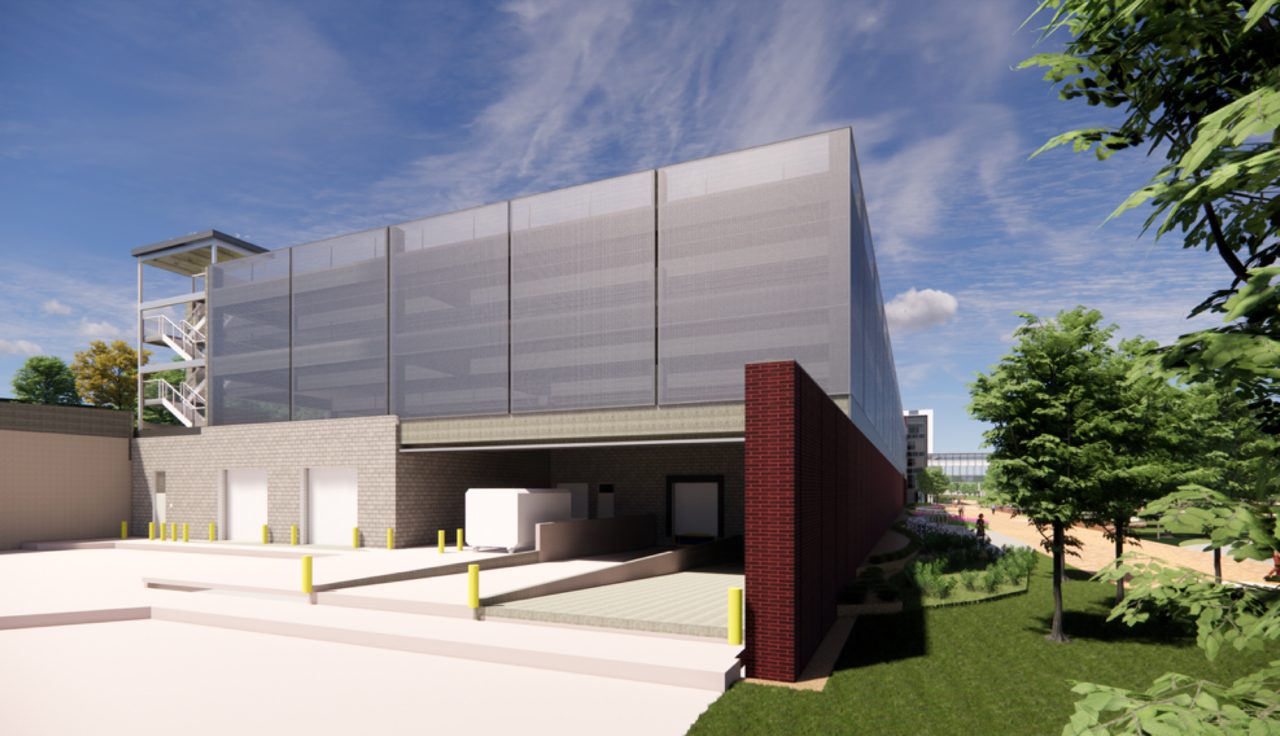
Higher Education · Des Moines, IowaDes Moines University's new campus links administration, education, sim lab, and health and wellness buildings with skywalks. Shown here is the structured parking facility, which houses the loading dock and MEP infrastructure and is wrapped in a translucent Kaynemaile mesh screen.
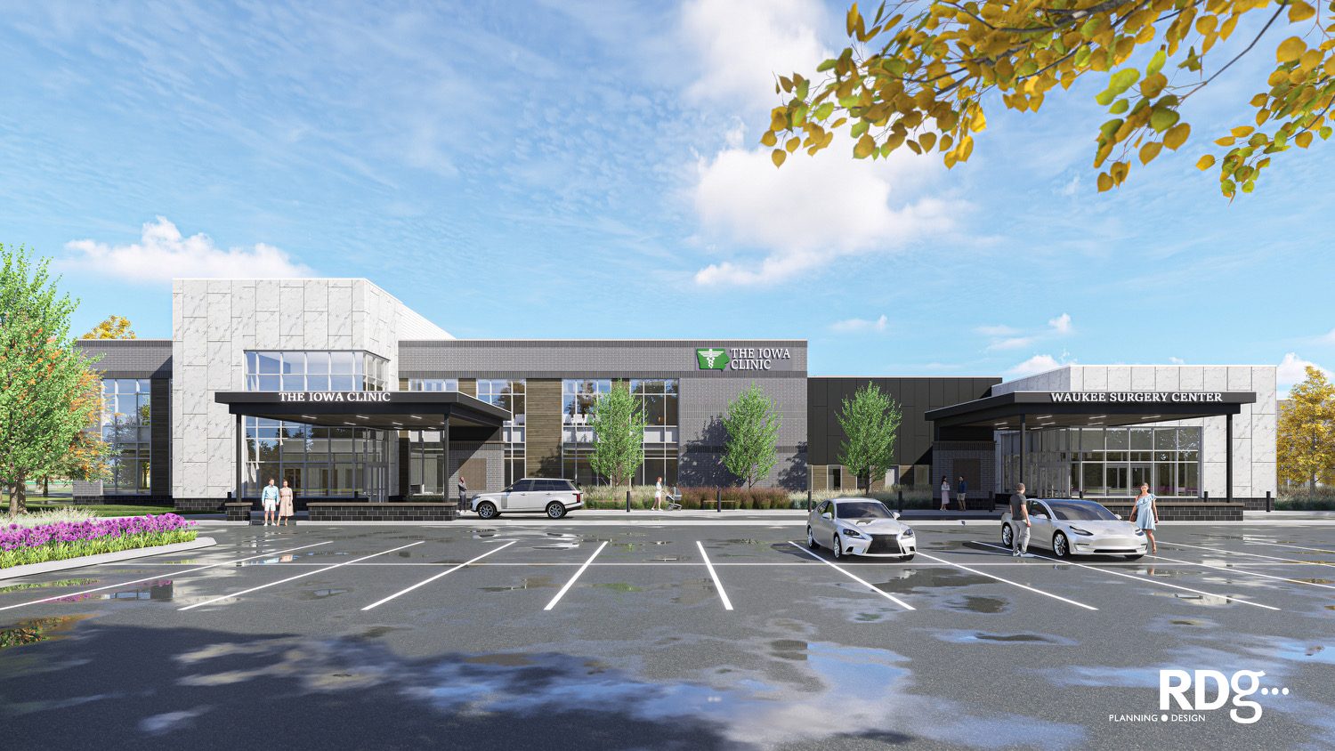
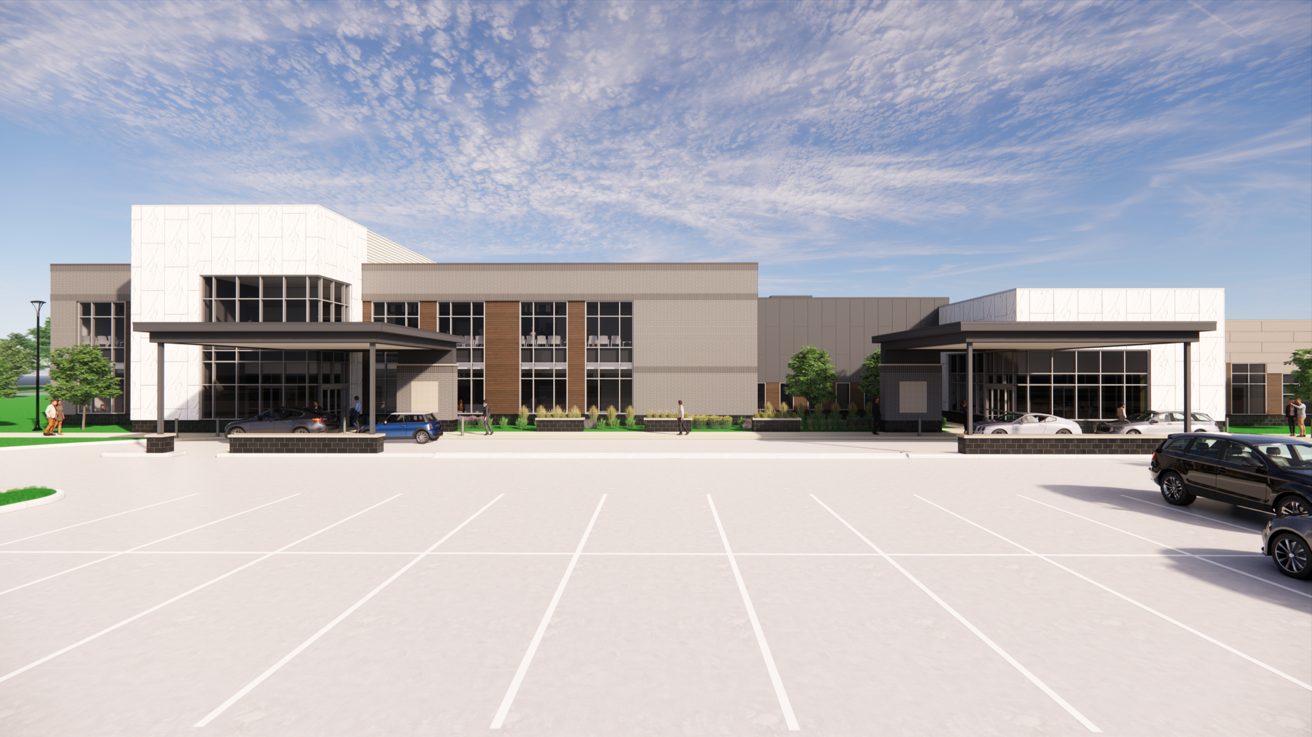
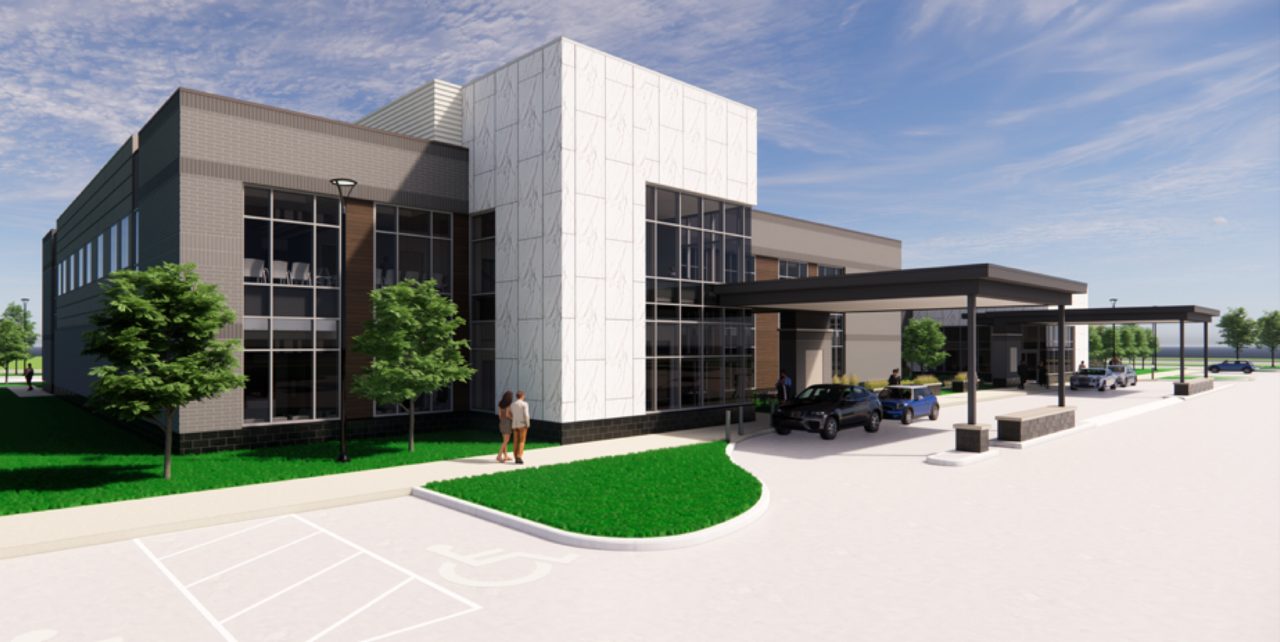
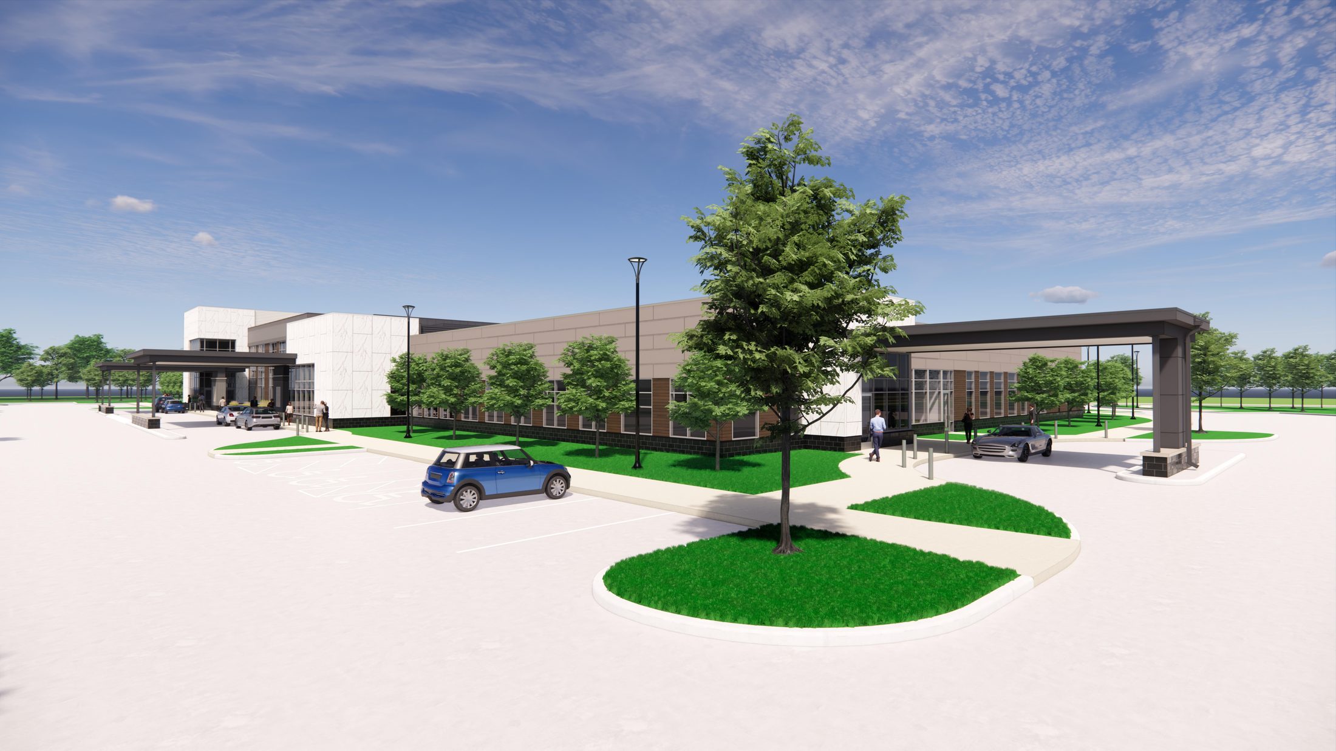
The Iowa Clinic at South Waukee
Healthcare · Waukee, IowaA new outpatient campus in one of the metro's fastest-growing corridors, near Jordan Creek Town Center and the Lutheran Church of Hope. A medical office building and an ambulatory surgery center share the site.